
UNDER CONTRACT · FARMHOUSE SINGLE-FAMILY HOME
Farmhouse Living
4918 Sunshine Drive
Fort Worth, TX 76105

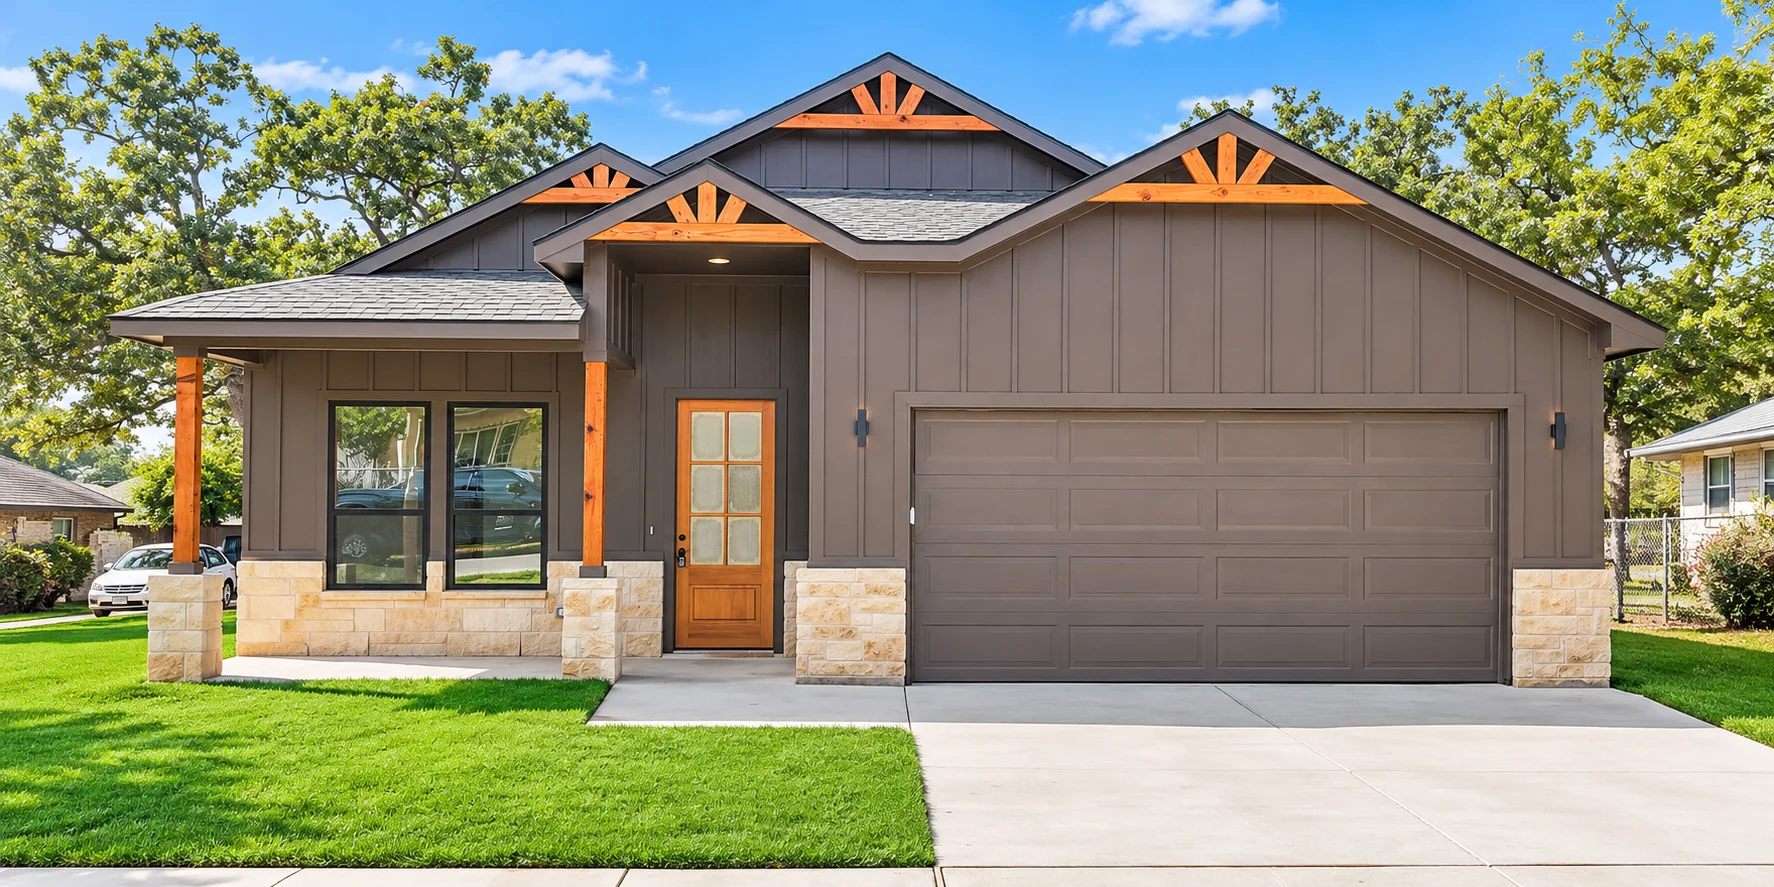
Warm architectural details and inviting spaces bring farmhouse-inspired style to this Fort Worth home.
Timber accents, a welcoming front porch, and an open interior create a home with character. Explore the photos and floor plan for a closer look.
This home is under contract. Interested in something similar? Tell our team what you are looking for.
Share your preferred location, home features, and timeline with our team.
Bedrooms
Full Bathrooms
Square Feet
Car Garage
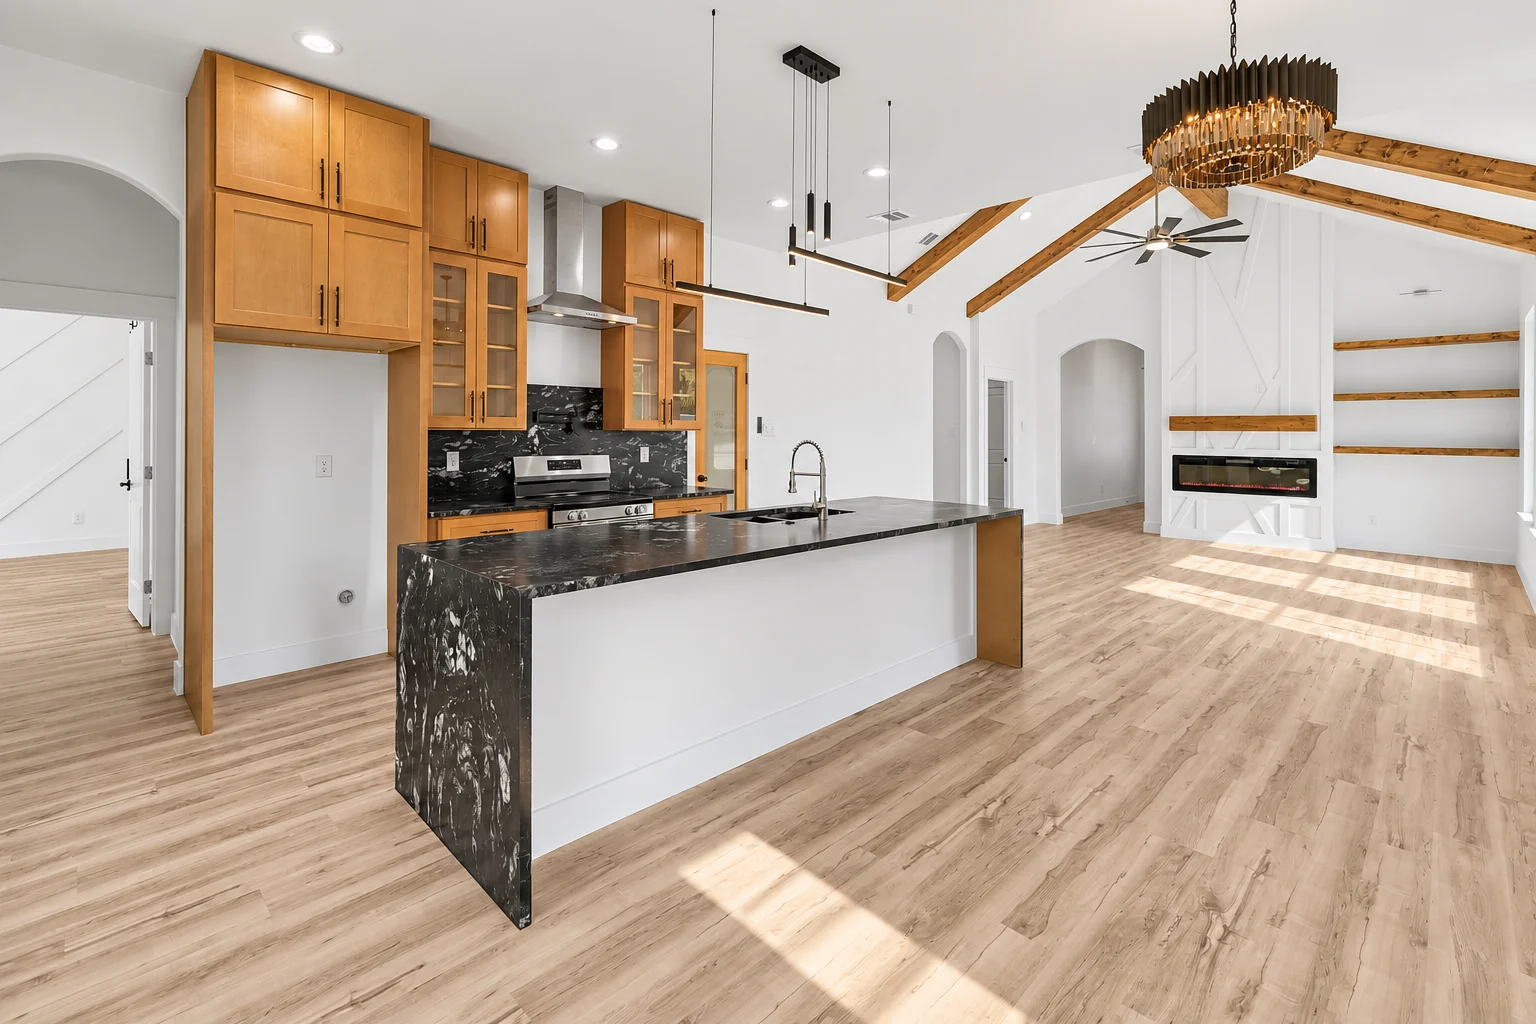
WARM DETAILS. OPEN SPACES.
The kitchen and main living area connect in an open layout, bringing warm wood finishes, statement lighting, and comfortable gathering spaces together.
ROOM FOR YOUR EVERYDAY
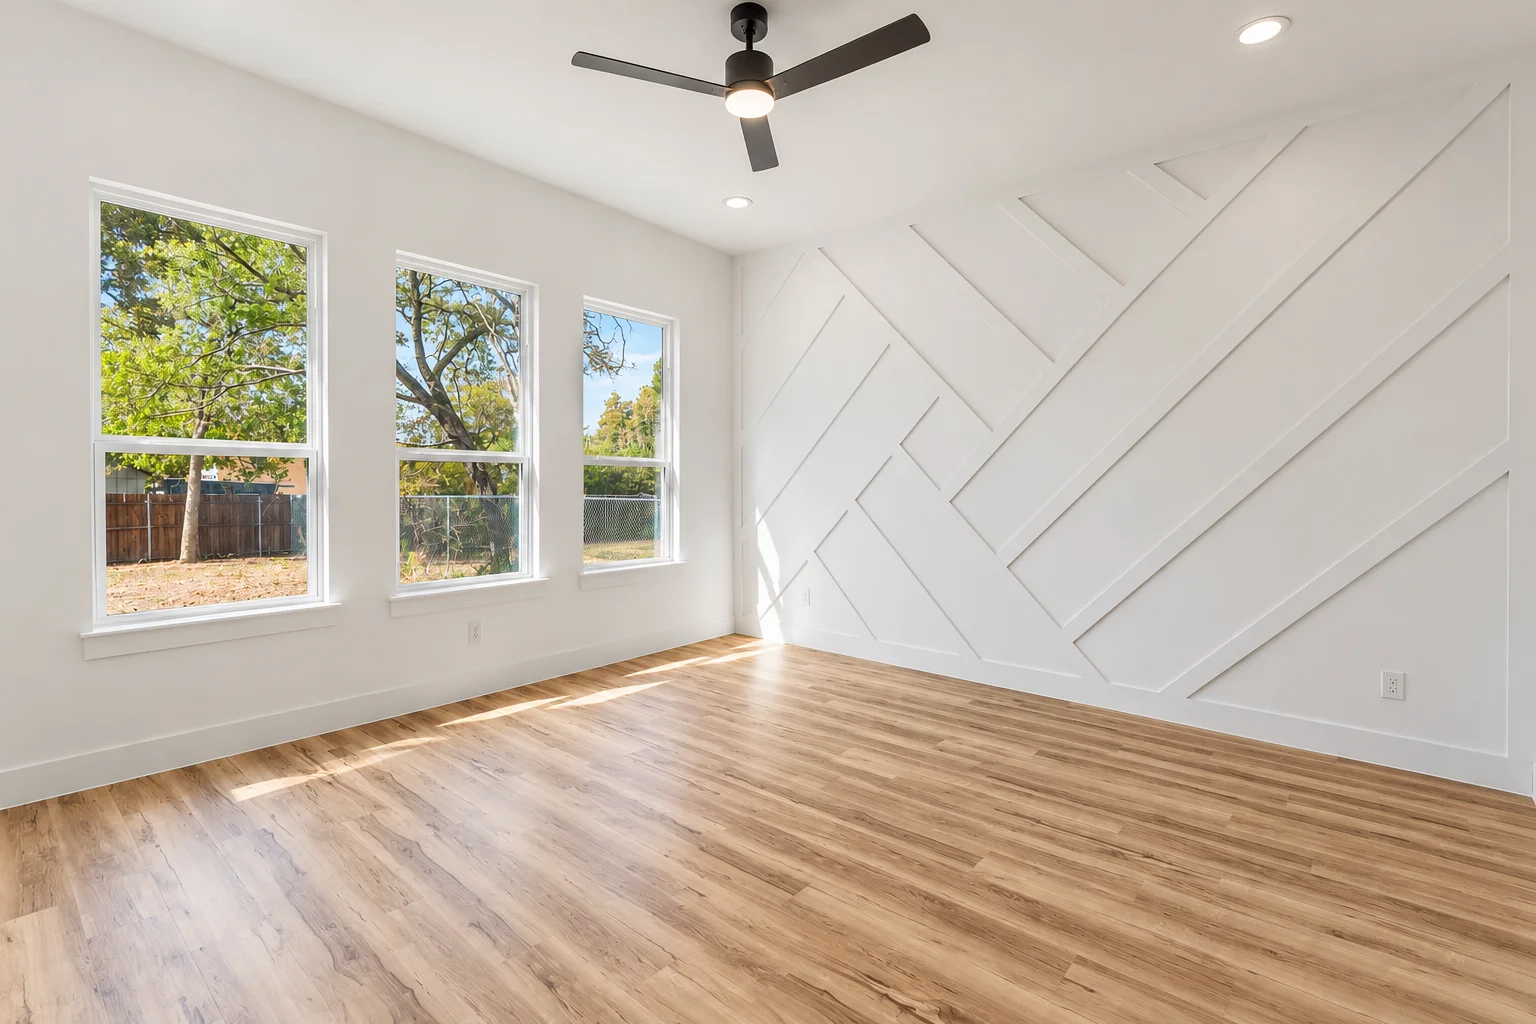
Four bedrooms offer space to unwind, work, or welcome guests. In the primary bedroom, a decorative accent wall and tall windows add character and natural light.
STEP OUTSIDE
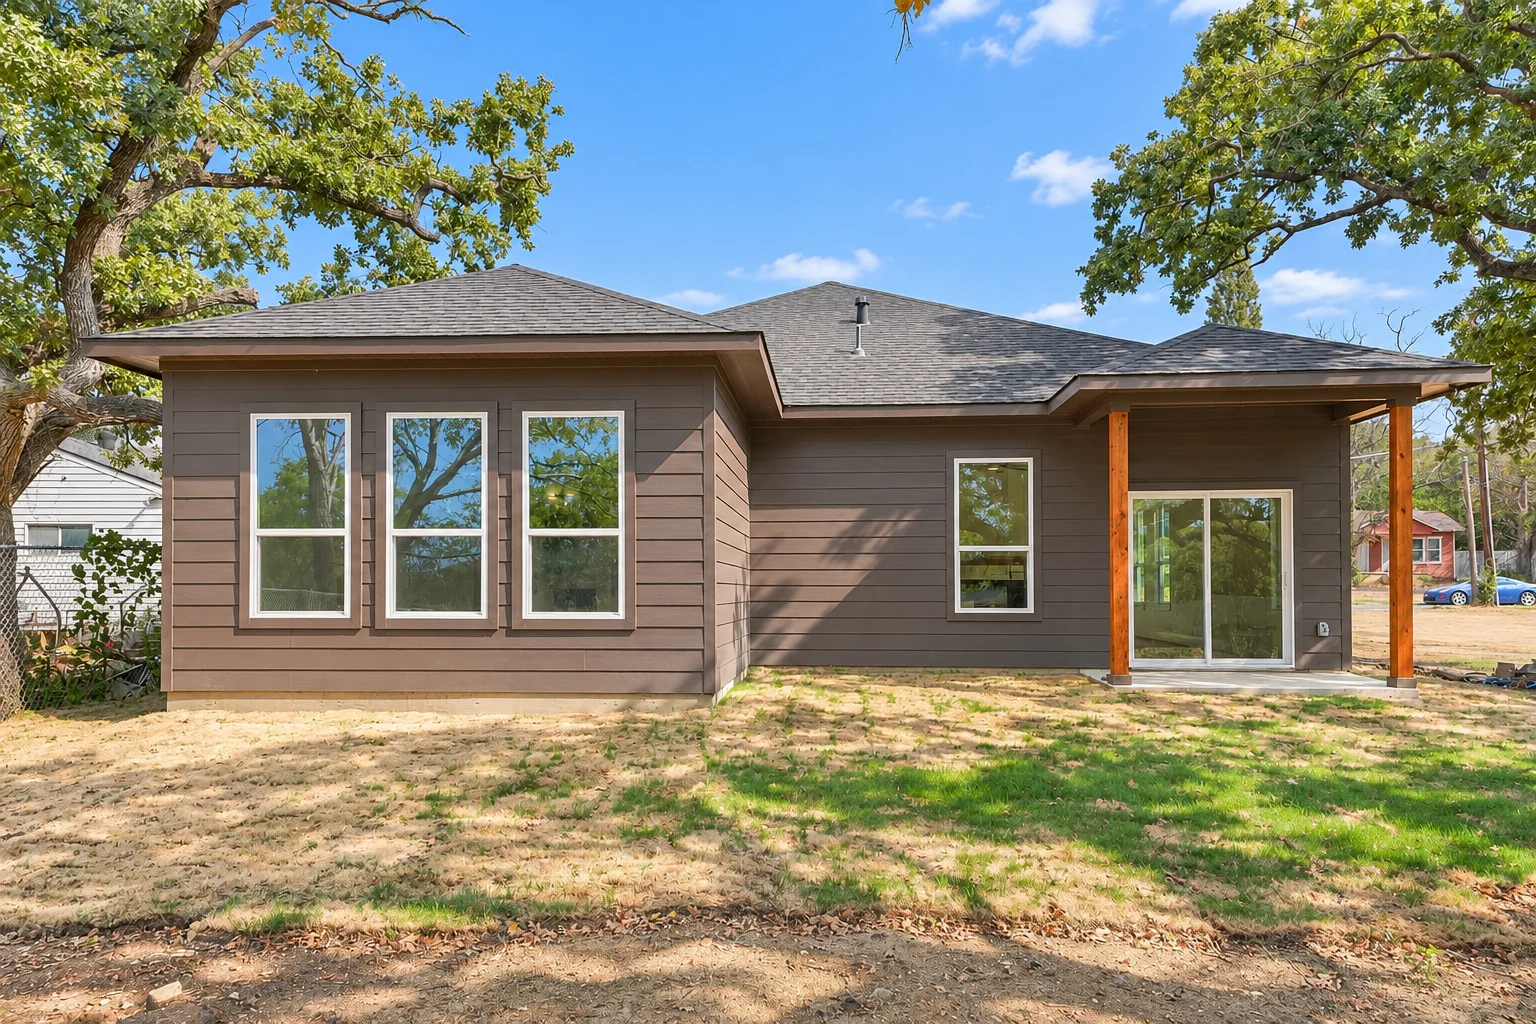
A covered rear patio opens onto a spacious backyard with mature trees. At the front, timber porch posts and stone accents carry the home’s warm character outdoors.
TAKE A CLOSER LOOK
Browse the exterior, kitchen, living spaces, bedrooms, and backyard. Select a photo to enlarge it.
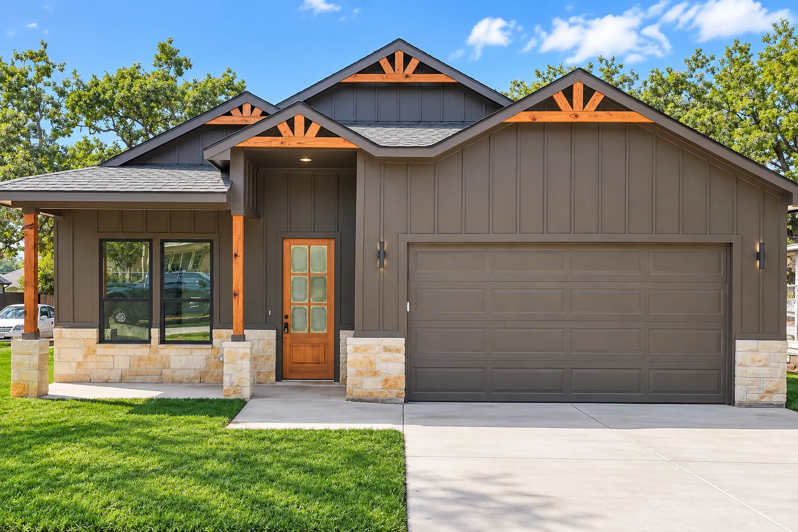
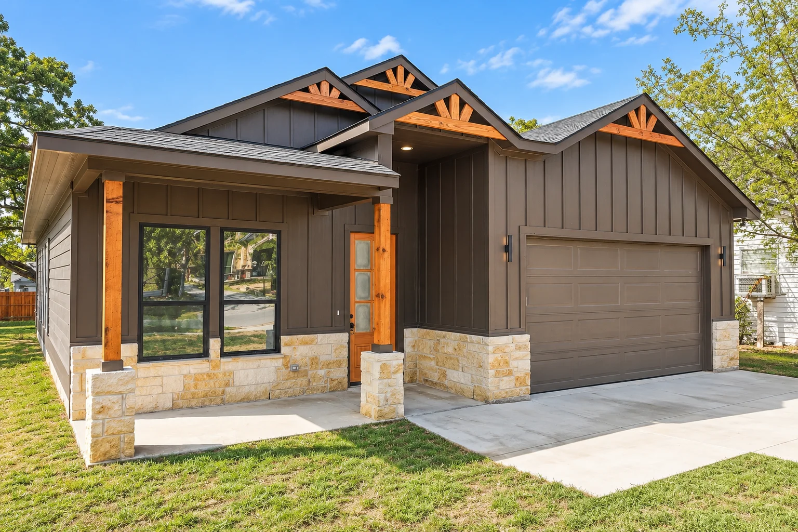
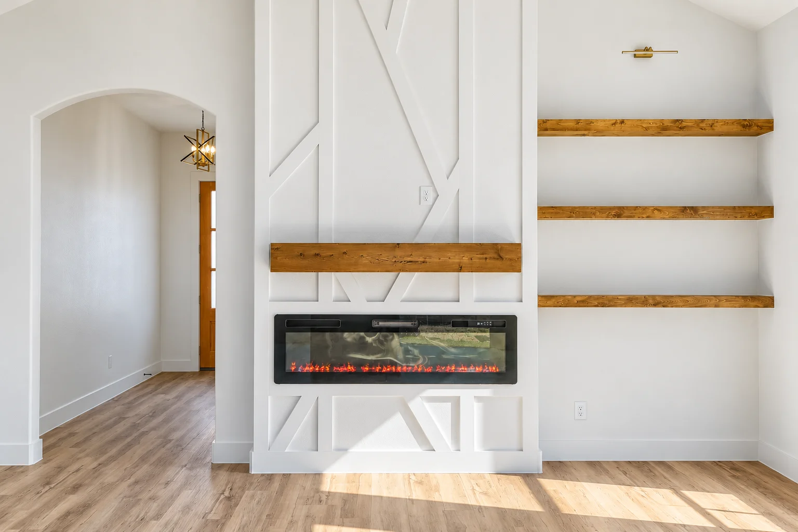
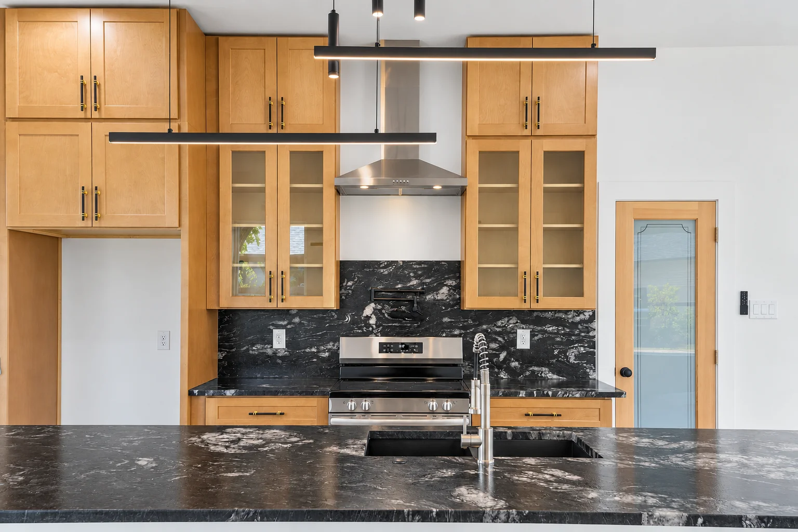
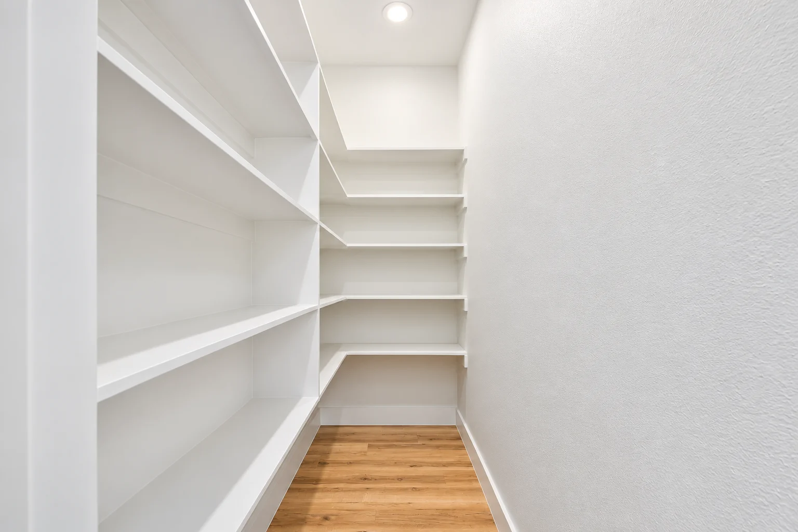
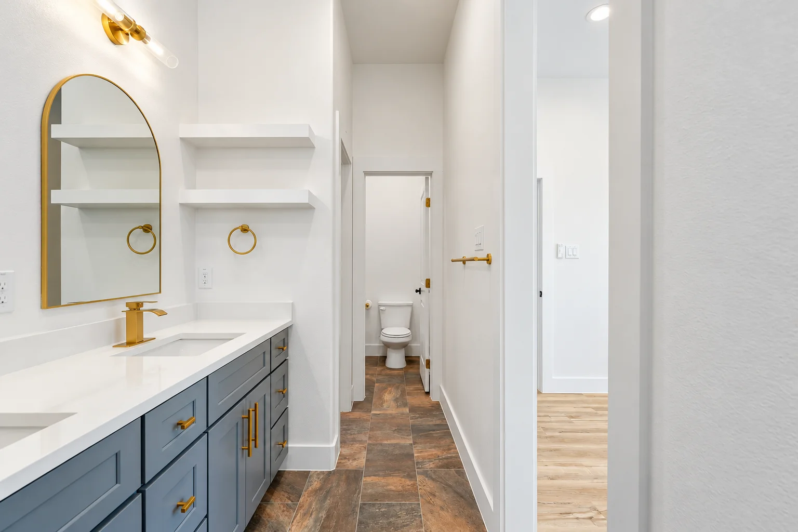
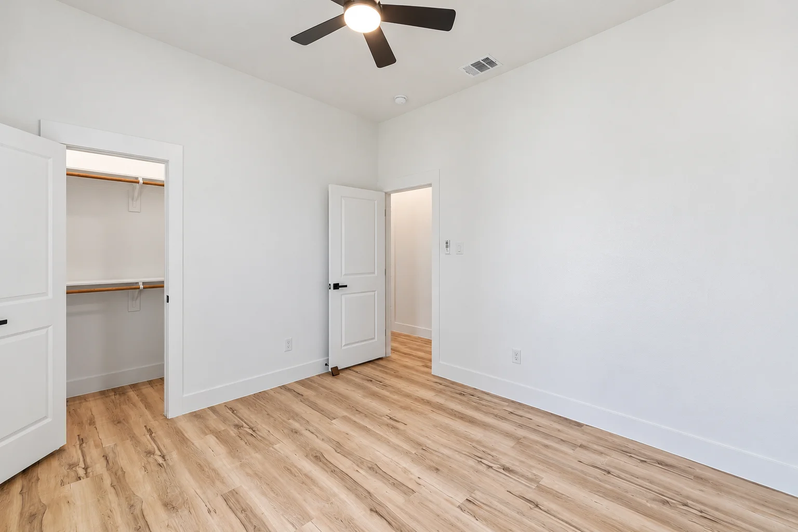
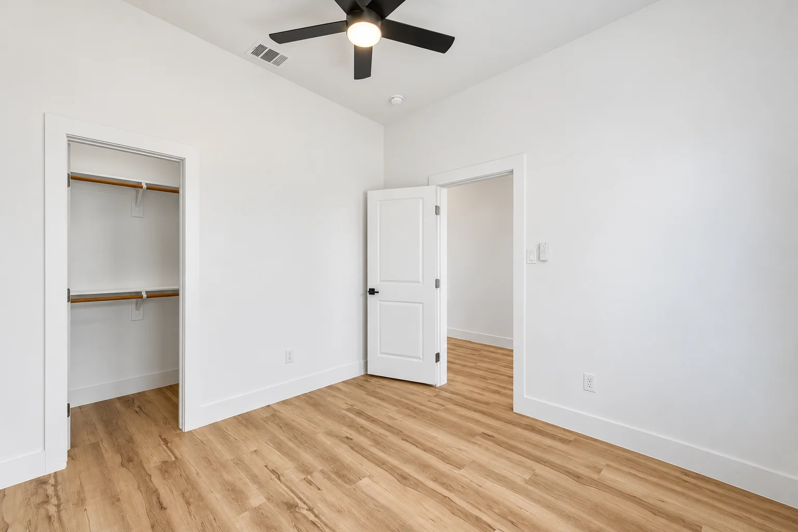
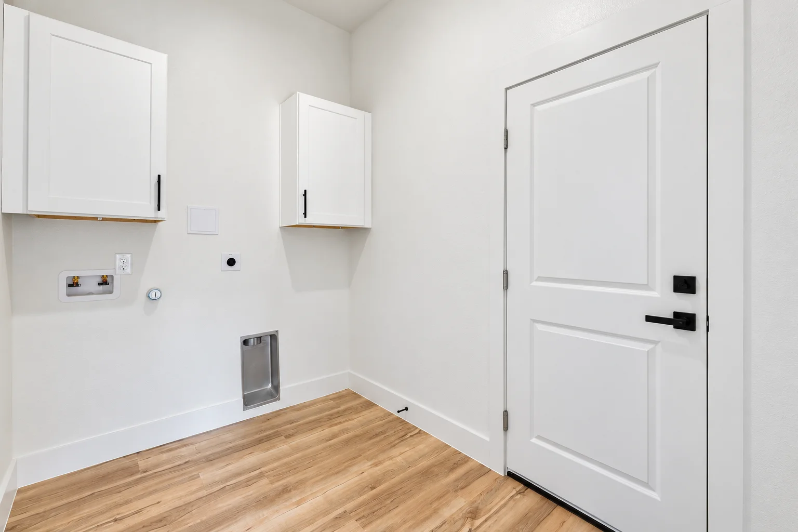
Gallery images have been digitally enhanced from supplied photographs. Furnishings and decor shown are for presentation and are not a statement of what is included with the home.
EXPLORE THE LAYOUT
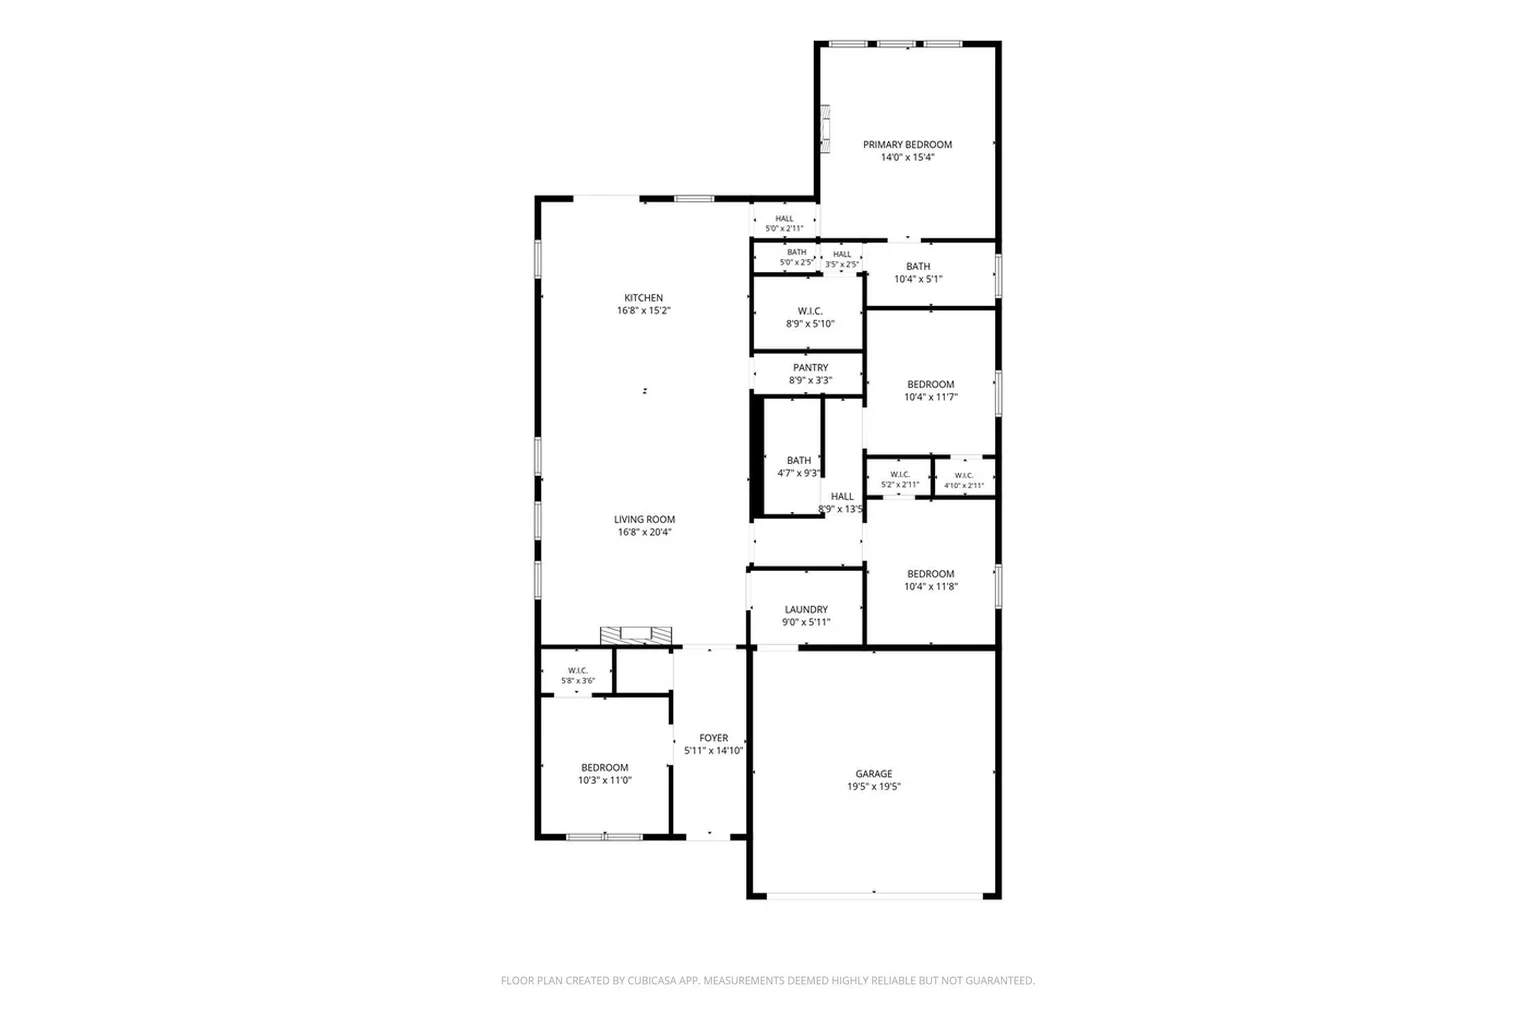
Explore how the four bedrooms, two bathrooms, open kitchen and living area, laundry room, and attached garage connect.
Like this layout? Tell our team which spaces and features you would love in your next home.
View Full Floor PlanFloor plan provided for general reference. Dimensions are approximate; verify measurements and details before relying on them.
YOUR NEXT CHAPTER STARTS HERE
4918 Sunshine Drive is under contract.
If this home reflects your style, share what you like about it. We would love to hear about your preferred location, bedroom count, design ideas, and timeline.
Mention Sunshine Drive in your message so our team knows which home inspired your inquiry.
Ask About Similar Homes Call 817.658.0003