EXPLORE OUR HOMES
Find the Style That Feels Like You.
From modern rooflines to farmhouse-inspired details, explore our completed projects and upcoming builds. Select a home to view its gallery and learn more.
FEATURED PROJECT
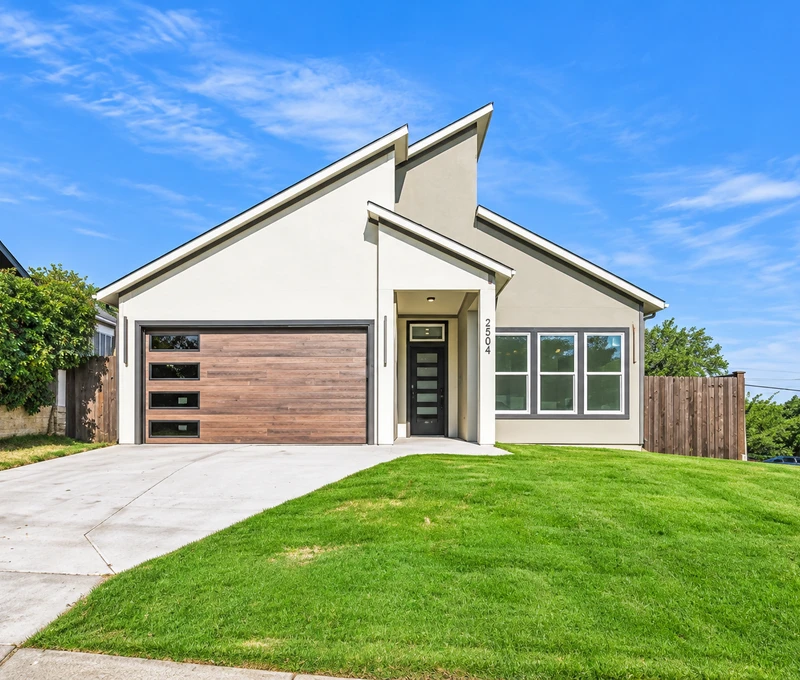
Modern Living
2504 Vaughn Blvd
Fort Worth, TX 76105
Modern single-family home
3 Beds · 2 Baths · 1,592 Sq Ft
Distinctive rooflines, a wood-look garage door, and a welcoming entrance give this home its modern character.
Explore the gallery and contact our team for current availability and project details.
View Home & Gallery Request Information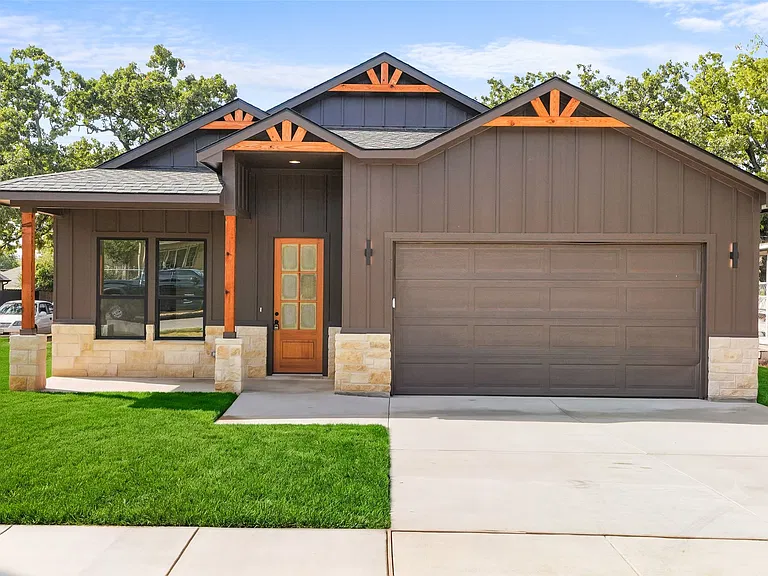
UNDER CONTRACT
Farmhouse Living
4918 Sunshine Drive
Fort Worth, TX 76105
Farmhouse single-family home
4 Beds · 2 Baths · 1,876 Sq Ft
Warm architectural details and inviting spaces bring farmhouse-inspired style to this Fort Worth home.
Explore the photos and floor plan. Interested in something similar? Tell our team what you are looking for.
View Home & Gallery Ask About Similar Homes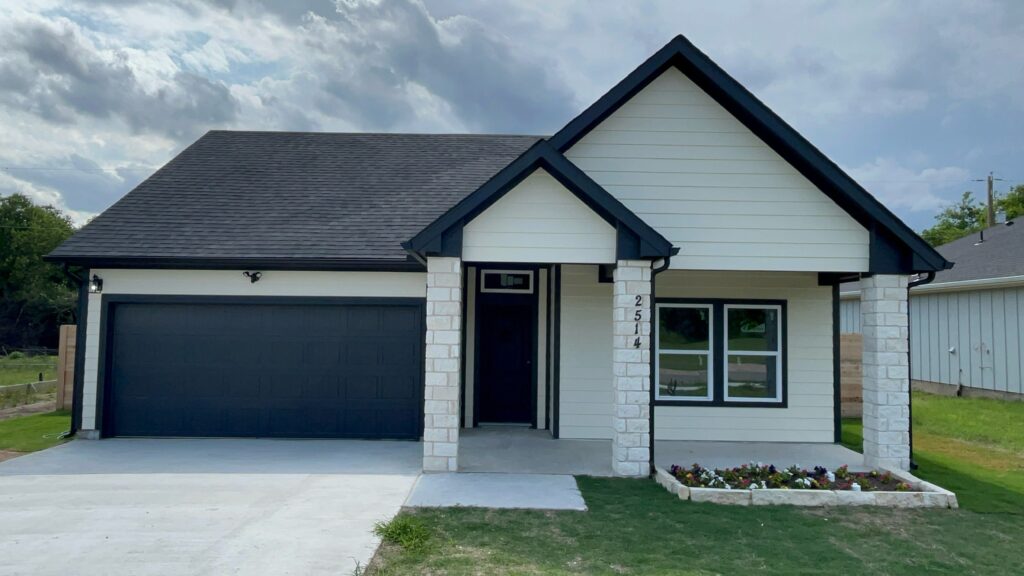
SOLD
Traditional Living
2514 Sheraton Drive
Fort Worth, TX 76105
Single-family home
4 Beds · 2 Baths · 1,637 Sq Ft
A completed Lifestyle Homes project with a welcoming front porch and classic residential styling.
This home has sold. Explore it as a portfolio example and contact us about other homes or your own project.
View Home & Gallery Explore Other Possibilities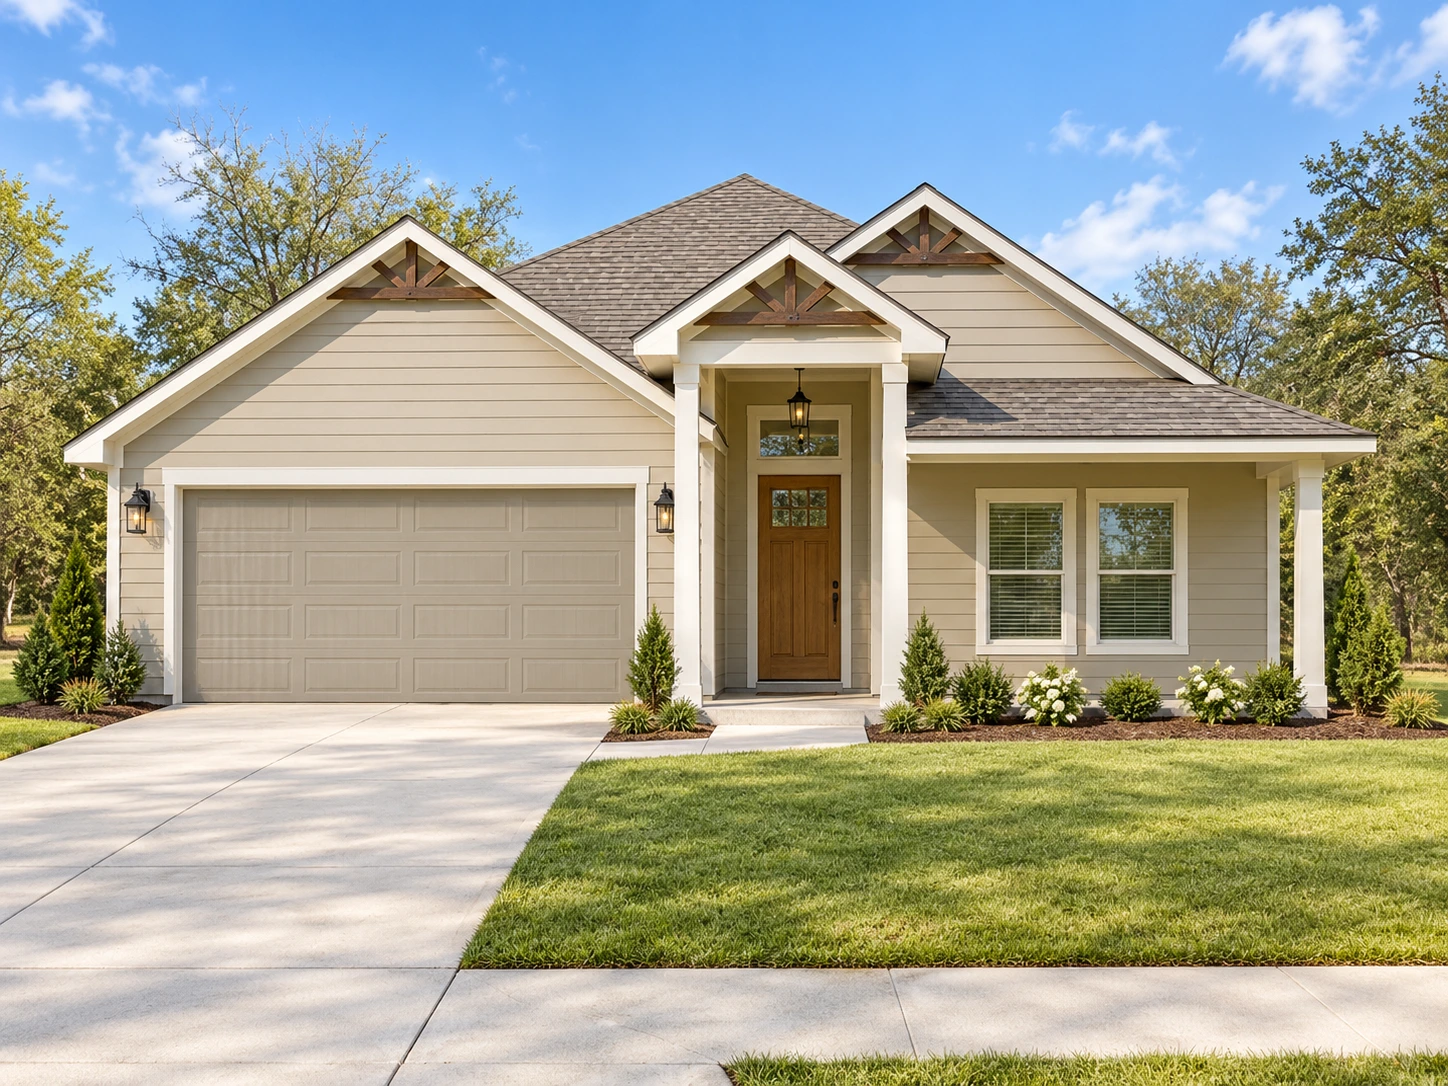
COMING SOON
Coming Soon on Sheraton
2518 Sheraton Drive
Fort Worth, TX 76105
Single-family home
4 Beds · 2 Baths · 1,637 Sq Ft
A preview of what’s ahead on Sheraton Drive. Explore the exterior concept and request updates as the project moves forward.
Conceptual rendering. Final design, materials, landscaping, and finishes may vary.
View Project Preview Request Project Updates
UPCOMING BUILD
Duplex Living
1636 & 1638 Bessie Street
Fort Worth, TX 76104
Two-story duplex
4 Beds · 2.5 Baths · 1,552 Sq Ft per unit
Two connected residences with individual entrances and garages. Explore the proposed exterior and contact our team for project information.
Conceptual rendering. Proposed per-unit specifications are subject to builder confirmation.
View Duplex Preview Request Project DetailsContact our team for the latest availability, plans, and project details. Renderings illustrate proposed designs and may differ from completed construction.