
TRADITIONAL SINGLE-FAMILY HOME · COMING SOON
Classic Living
2518 Sheraton Drive
Fort Worth, TX 76105

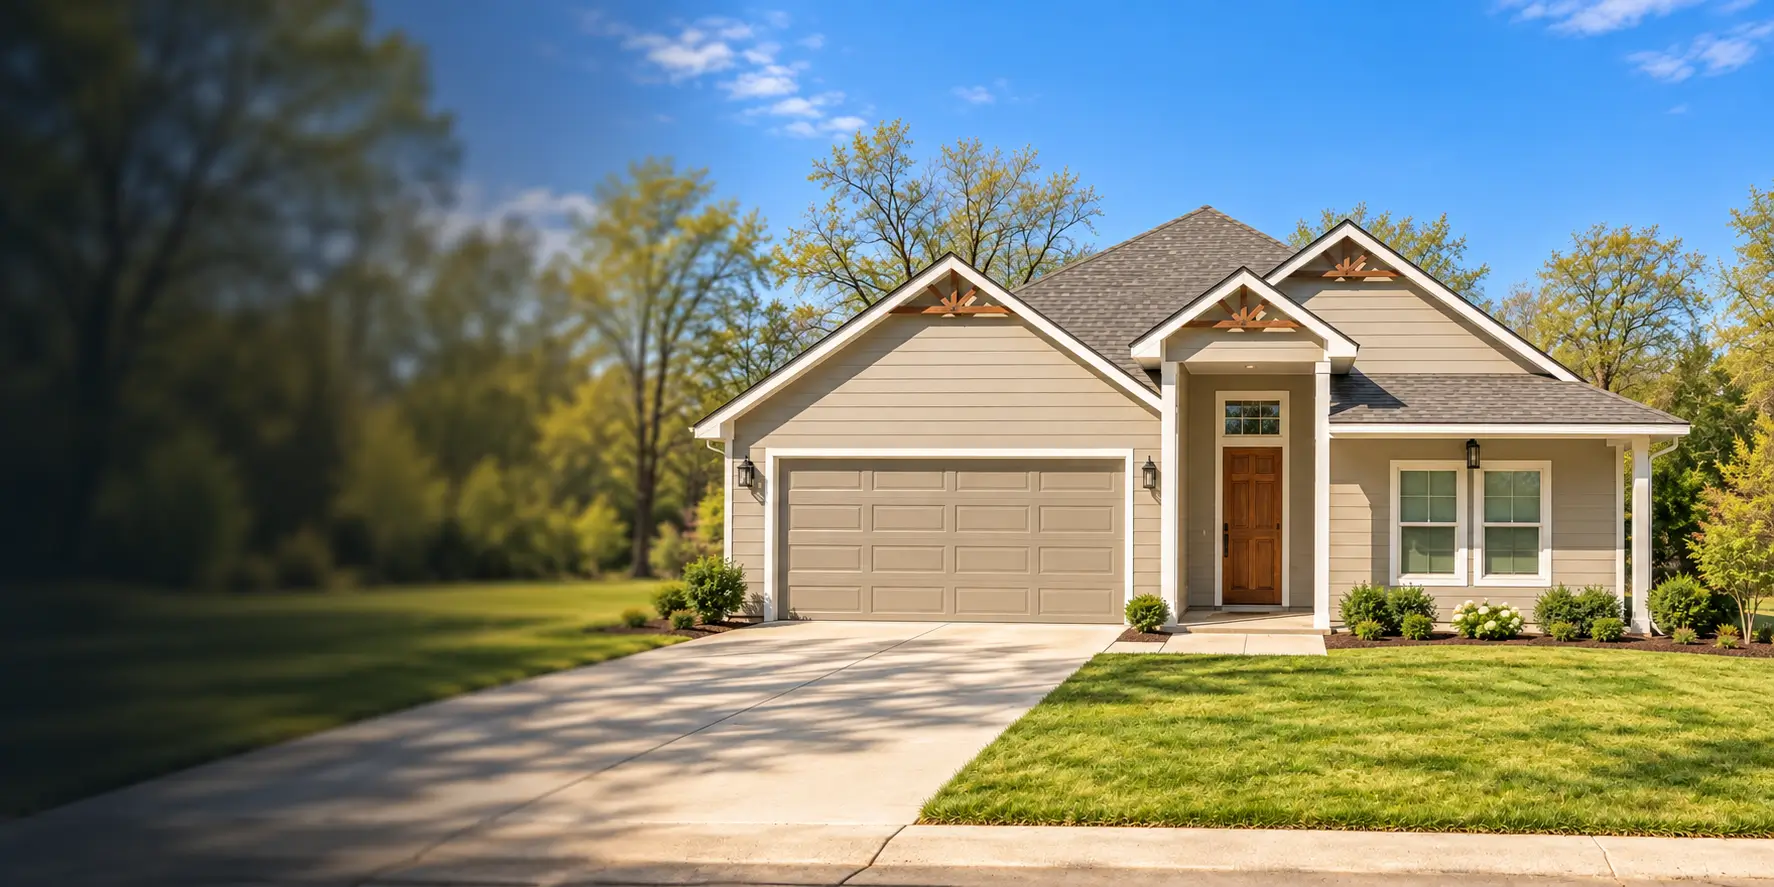
Decorative gable details, warm siding, and a covered entrance bring welcoming character to this Sheraton Drive home.
With four bedrooms, two bathrooms, and 1,637 square feet, this upcoming project offers space for everyday living.
Coming soon. Contact our team for project updates, anticipated timing, and additional details.
Bedrooms
Full Bathrooms
Square Feet
Car Garage
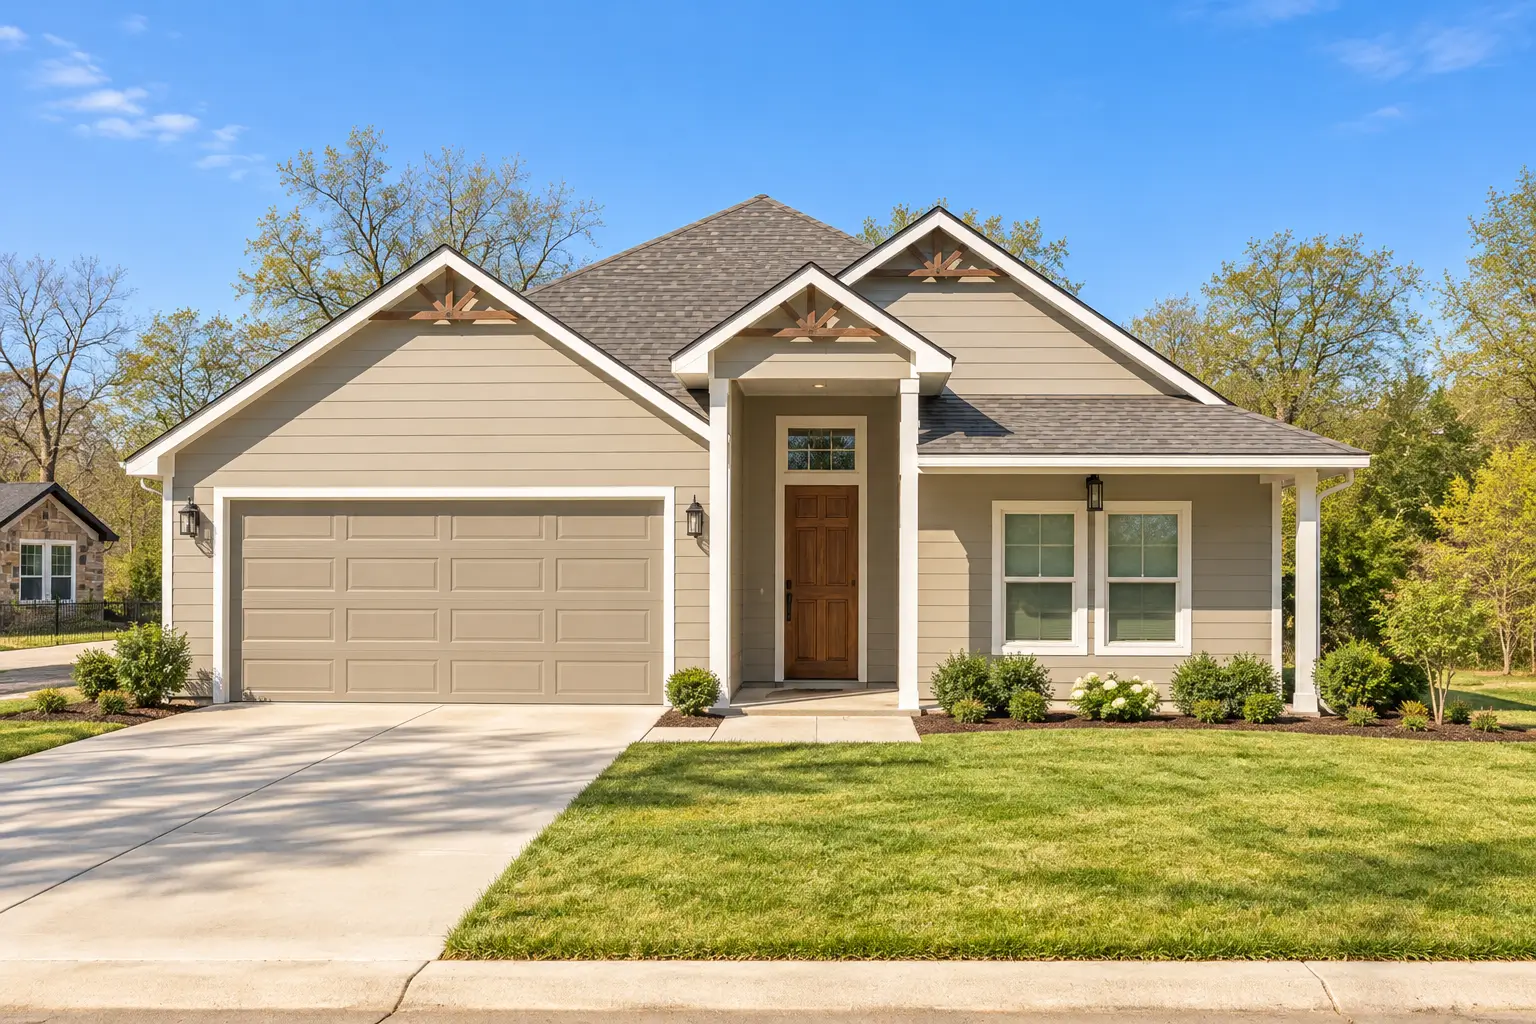
Conceptual exterior visualization. Final appearance and landscaping may vary.
A WELCOMING FIRST IMPRESSION
Layered rooflines, decorative gable brackets, and a sheltered front entry give this home its distinctive traditional character.
The exterior preview shows warm neutral siding, contrasting trim, and an attached two-car garage.
Connect with our team to learn more about the planned exterior finishes and project progress.
Ask About This HomeINTERIOR INSPIRATION
Explore the completed interiors at neighboring 2514 Sheraton Drive for a representative look at another Lifestyle Homes project with the same bedroom, bathroom, and square-footage specifications.
The example shown features an open living area, white kitchen cabinetry, an island, and wood-look flooring.
Ask our team which layouts, materials, and finishes are planned for 2518 Sheraton Drive.
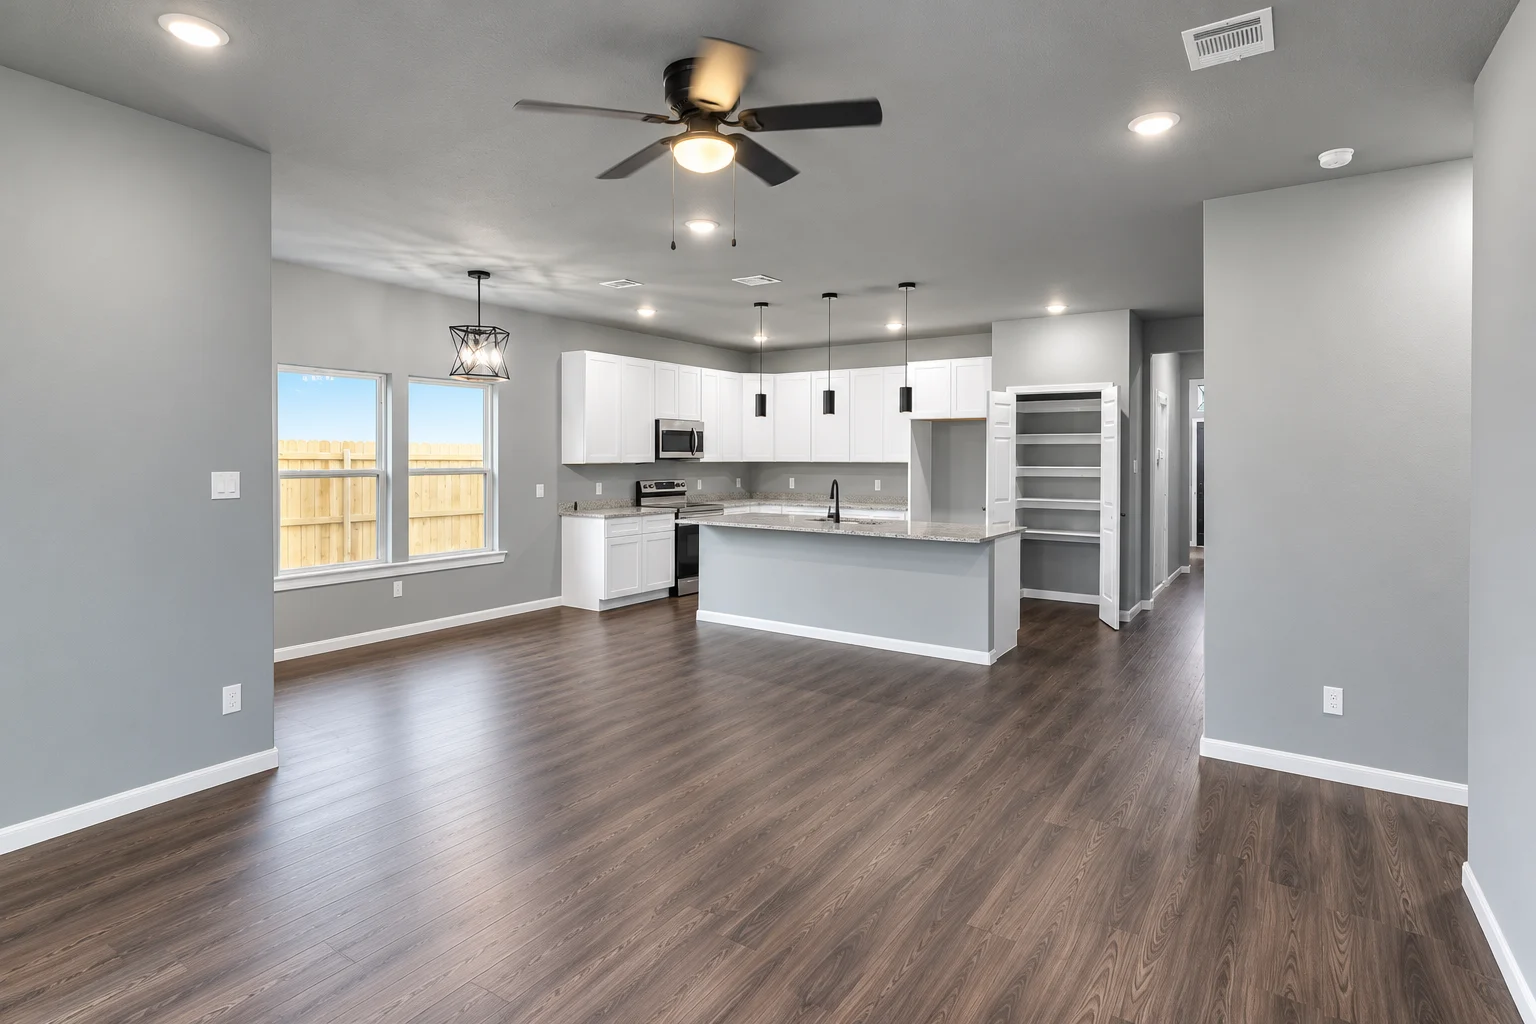
Representative interior photo from 2514 Sheraton Drive. Layout and finishes at 2518 may vary.
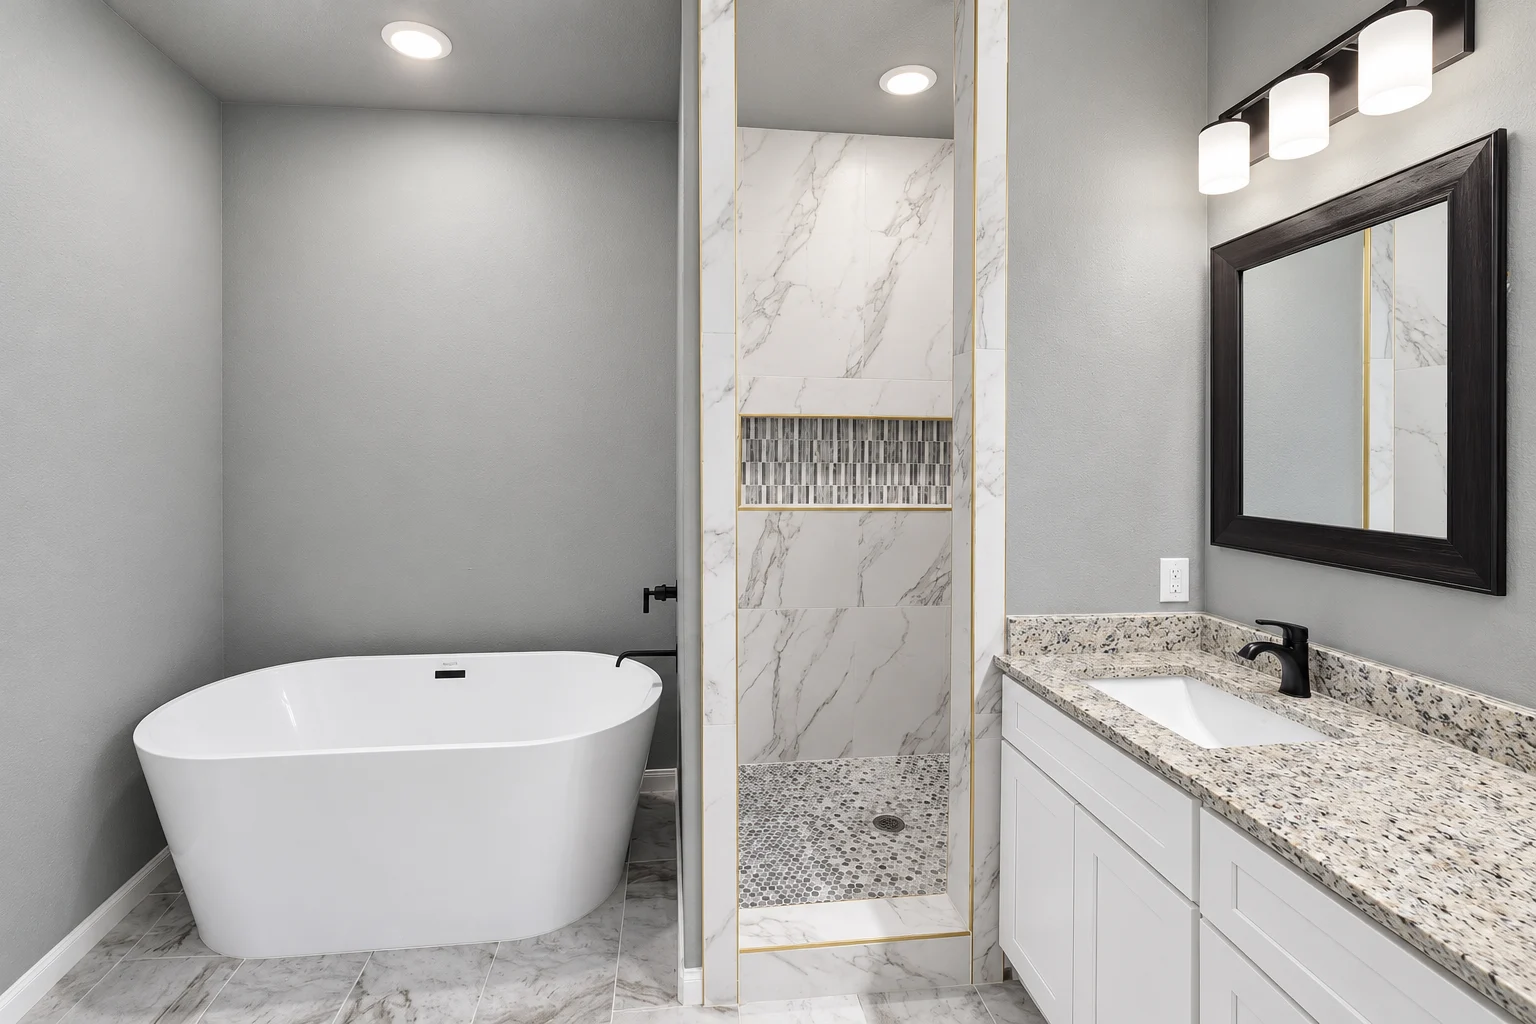
Representative bathroom photo from 2514 Sheraton Drive. Features and finishes at 2518 are subject to confirmation.
DETAILS WORTH EXPLORING
From kitchen storage to bathroom finishes, the details help shape how a home feels and functions.
This completed Sheraton bathroom shows a freestanding tub, separate shower, and coordinated vanity finishes as an example of our project work.
Contact us for information about the selections planned for this upcoming home.
Discuss the DetailsEXTERIOR PREVIEW
Explore conceptual views of the completed exterior. Select an image to enlarge it.
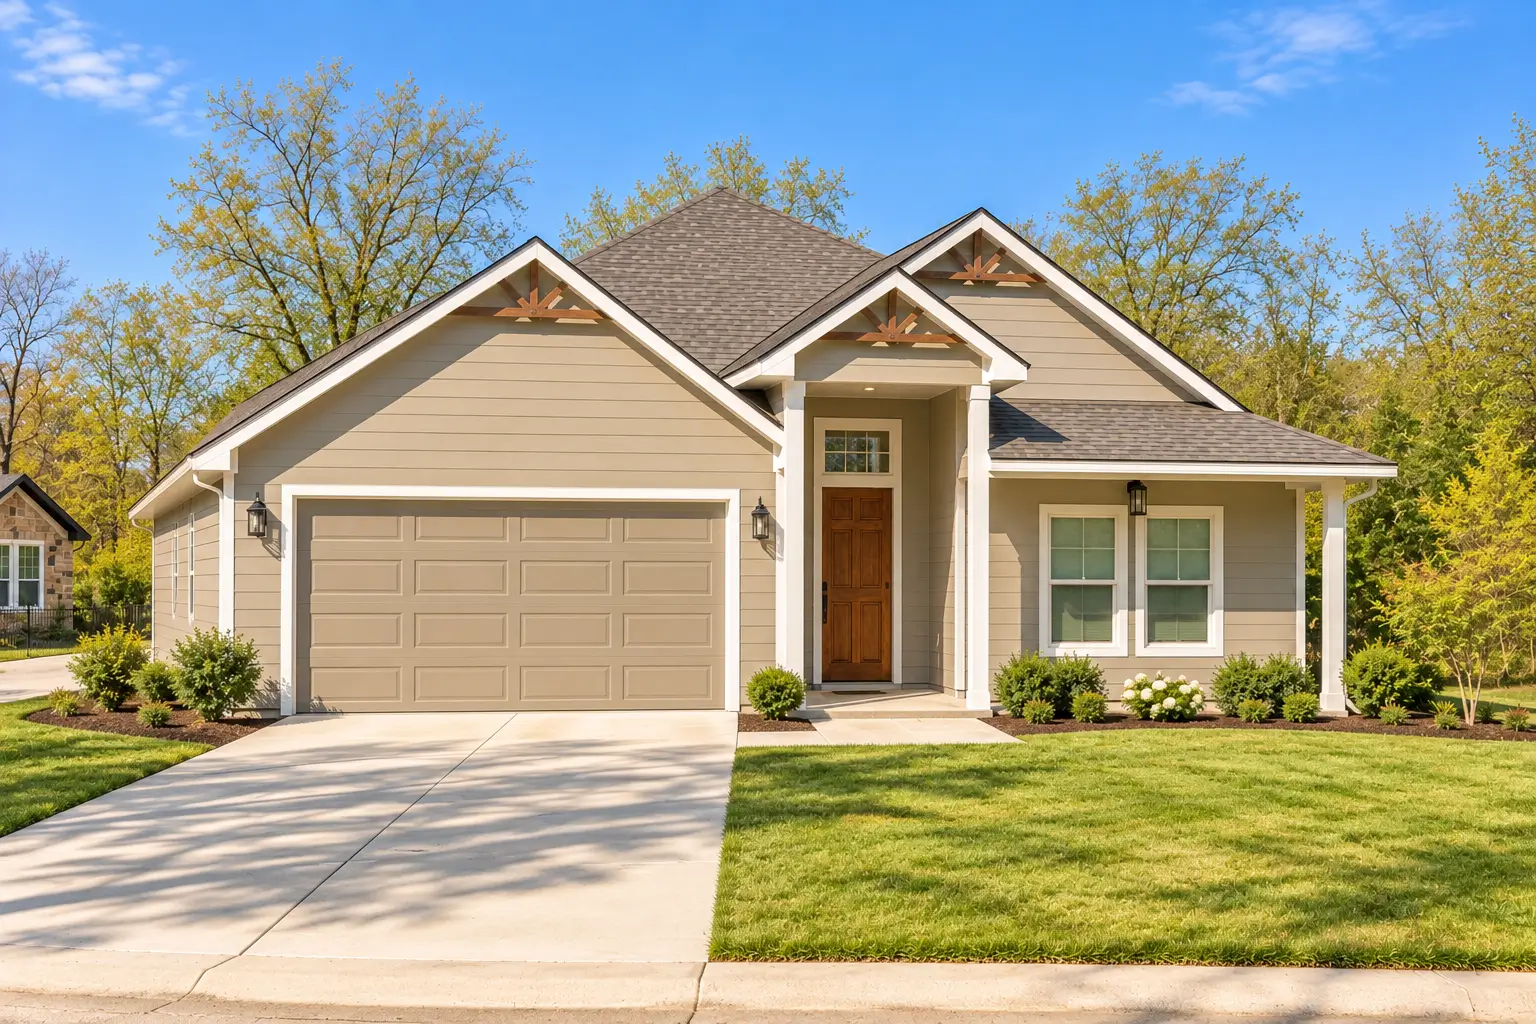
Exterior images are conceptual visualizations based on the supplied reference. Final materials, colors, landscaping, and site conditions may vary.
REPRESENTATIVE INTERIORS
These photos show the living spaces, kitchen, and bathrooms at 2514 Sheraton Drive as examples of completed project finishes.

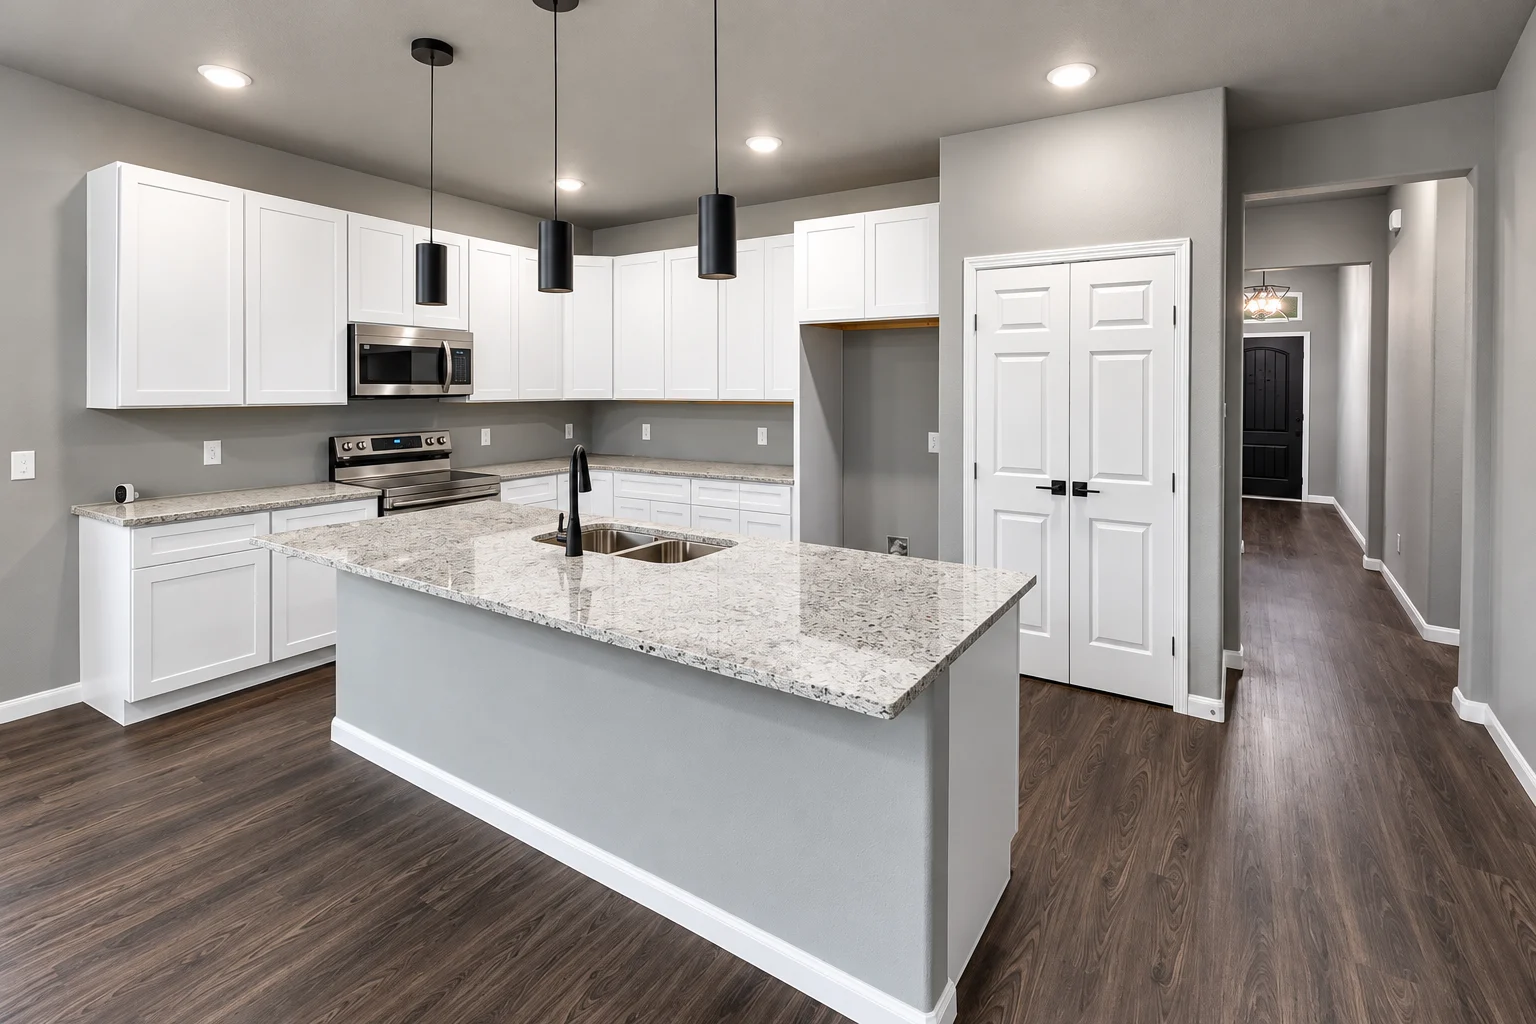

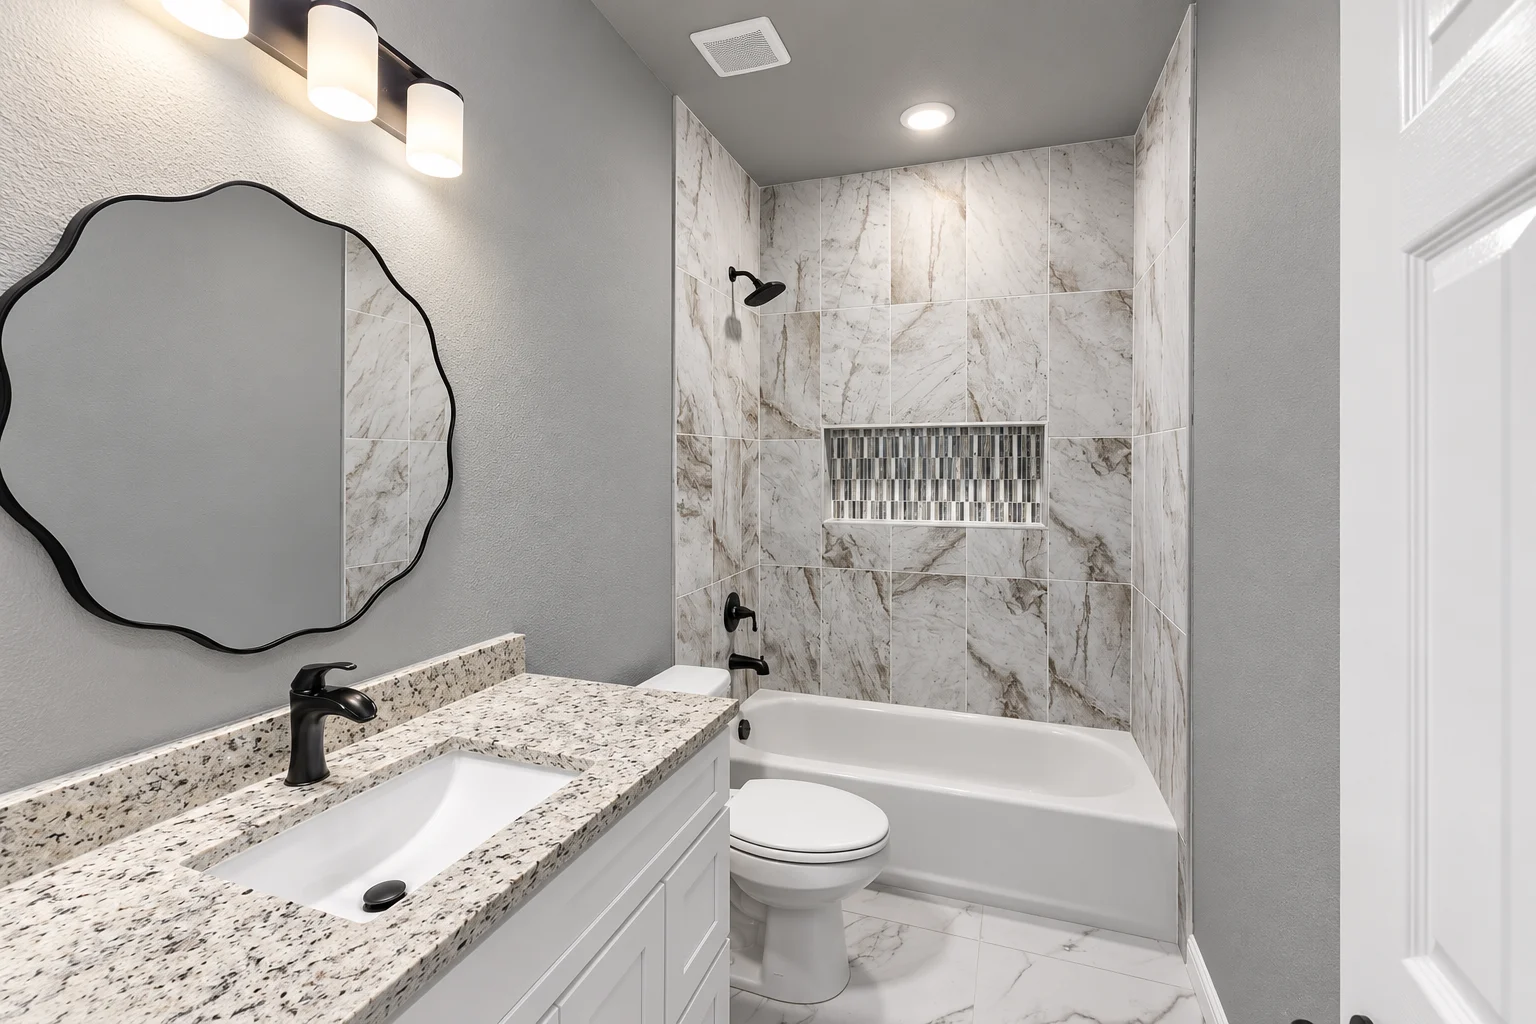
Interior photos show 2514 Sheraton Drive and have been digitally enhanced. They are representative examples, not photographs of 2518 Sheraton Drive. Layout, fixtures, materials, and finishes may vary.
YOUR NEXT CHAPTER STARTS HERE
Request project updates, ask about anticipated availability, or speak with our team about the planned features.
Include 2518 Sheraton Drive in your message so we can help with the right property.
Request Project Updates Call 817.658.0003